Add your own picture and explain the route, parking, gates, paths or landmarks that help people find it.
Earn 5 points after the picture is checked and accepted.
Add your photo and local directionsShare what you foundWhat is recorded here
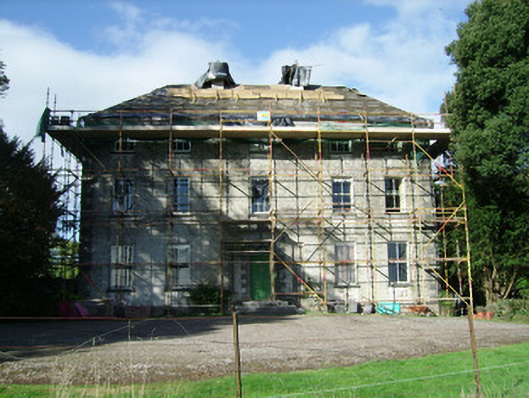
Detached five-bay three-storey house over basement, built c. 1750, having two-bay two-storey over basement return to north end of rear, and two lean-to additions with recent single-storey extension also attached to rear. Hipped slate roof, rendered chimneystacks and cast-iron rainwater goods. Roughcast rendered walls with cut limestone cornice and chamfered quoins. Square-headed window openings throughout, with limestone sills, having two-over-two pane timber sliding sash windows to ground and first floors, and smaller square-headed openings to second floor having six-over-three-pane timber sliding sash windows. Nine-over-six pane and six-over six pane timber sliding sash windows to return. Square-headed entrance doorway with Gibbsian limestone surround and moulded cornice, having timber panelled double-leaf doors and rectangular overlight with fanlight tracery, flanked by blind sidelights and approached by limestone steps. Inserted armorial limestone plaque over door dated 1595 and 1693. Additional plaque adjacent, taken from Pennywell house, Limerick. Set in mature parkland landscape. Tree-lined avenue with remains of entrance to south. Former school and derelict row of single-storey houses opposite entrance.
This official record and map point do not grant access. Most recorded buildings are privately owned; view them only from public ground unless the owner allows entry.