Add your own picture and explain the route, parking, gates, paths or landmarks that help people find it.
Earn 5 points after the picture is checked and accepted.
Add your photo and local directionsShare what you foundWhat is recorded here
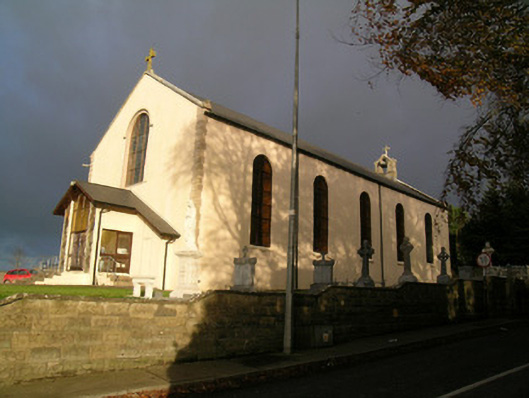
Freestanding gable-fronted, barn-type Roman Catholic church, dated 1831, having five-bay nave, recent gabled glazed porch to front, and recessed single-bay two-storey extension to east gable, with three-bay single-storey addition. Pitched slate roof with render copings, cut limestone openwork bellcote with cross finial to east gable, and cross finial to front. Pitched slate roof to recessed bay. Pitched artificial slate roof with rendered chimneystack to extension. Painted rendered walls with render quoins. Carved limestone date plaque to front, obscured by porch. Round-headed openings to nave with painted stone sills and stained-glass windows. Round-headed opening to upper level of front elevation, with render surround and stained-glass window. Square-headed window opening to extension having six-over-six pane timber sliding sash window. Altar wall to interior exuberantly painted, having religious paintings flanking ornate reredos. Reredos comprises Corinthian-style engaged columns with ornately painted entablature and cornice advanced by narrower portico with similar detailing and supporting segmental pediment. Rendered and rusticated concrete block boundary wall to front with square-profile rusticated concrete piers with gabled caps and metal gates. Graveyard to north.
This official record and map point do not grant access. Most recorded buildings are privately owned; view them only from public ground unless the owner allows entry.