Add your own picture and explain the route, parking, gates, paths or landmarks that help people find it.
Earn 5 points after the picture is checked and accepted.
Add your photo and local directionsShare what you foundWhat is recorded here
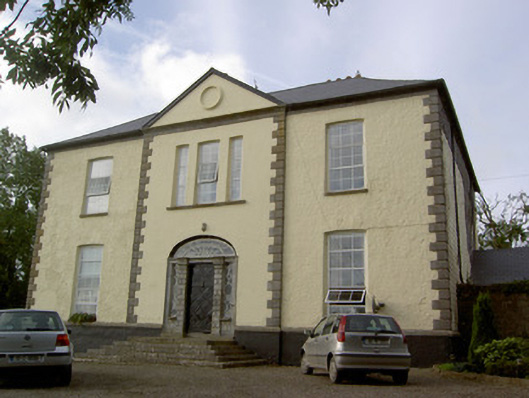
Detached L-plan three-bay two-storey over basement country house, built c. 1780, facing east, with pedimented shallow breakfront and having two-storey projecting bay to south end of west elevation and recent single-storey extensions to north and west elevations. Skirt artificial slate roof with cut limestone eaves course becoming carved string course to pediment, rendered chimneystacks and replacement uPVC rainwater goods. Painted roughcast rendered walls with smooth lined-and-ruled render to breakfront, having chamfered limestone quoins to façade and breakfront and chamfered limestone sill course between basement and ground floor, also functioning as sill course to ground floor. Moulded rendered roundel to pediment. Partial slate-hung wall to north elevation. Camber-headed window openings, with cut limestone sills, and replacement uPVC windows. Elliptical-headed door opening with fluted archivolt and ornate and elaborate cobweb and petal fanlight, over carved limestone doorcase comprising rusticated pilasters with moulded plinths and capitals flanking carved timber panelled door and decoratively glazed sidelights, latter positioned above rusticated panels, all framed by moulded surround forming frieze over pilasters. Flight of cut limestone steps to entrance door.
This official record and map point do not grant access. Most recorded buildings are privately owned; view them only from public ground unless the owner allows entry.