Add your own picture and explain the route, parking, gates, paths or landmarks that help people find it.
Earn 5 points after the picture is checked and accepted.
Add your photo and local directionsShare what you foundWhat is recorded here
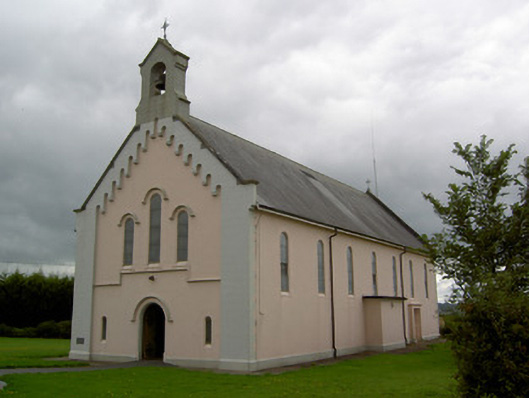
Freestanding gable-fronted Roman Catholic church, dated 1936, having seven-bay nave elevations, chancel projection to west, sacristy to south-west corner, and recent lean-to boilder house to west gable. Confessionals in projections to middle of long walls. Pitched artificial slate roofs with cut limestone copings, replacement uPVC rainwater goods and lined-and-ruled rendered bellcote to gable-front with cast-iron cross finial and bell, and with cross finial to west gable. Painted smooth rendered walls with render plinth, front façade having rendered string course and lined-and-ruled rendered quoins rising to apex of gable-front with corbel detailing. Carved limestone plaque to gable-front. Round-headed windows to nave and to triple-light gable-front window, having stained glass, those to gable-front having render hood-mouldings. Round-headed door opening to gable-front with chamfered render surround, render hood-moulding and painted timber door with decorative now disused wrought-iron hinges. Square-headed doorway to south wall with projecting rendered surround. Square-headed door opening to sacristy with replacement timber battened door and overlight. Sacristy has round-headed windows and square-headed doorway. Interior of church has carved timber gallery, staircase and entrance doors and carved marble tabernacle. Set back from road in lawned site with pebbledashed boundary walls and cast-iron double-leaf and pedestrian gates.
This official record and map point do not grant access. Most recorded buildings are privately owned; view them only from public ground unless the owner allows entry.