Add your own picture and explain the route, parking, gates, paths or landmarks that help people find it.
Earn 5 points after the picture is checked and accepted.
Add your photo and local directionsShare what you foundWhat is recorded here
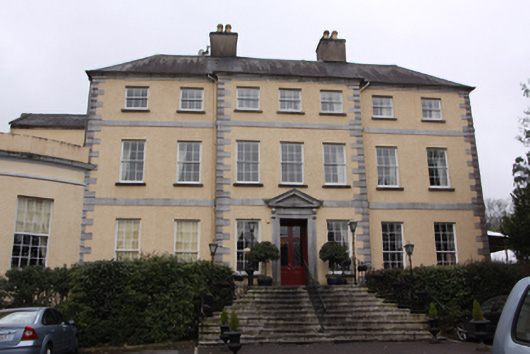
Detached seven-bay three-storey over basement Georgian former country house, built c.1780, with three-bay breakfronts to north and south, return to east containing cantilevered staircase and three-bay single-storey bow-fronted flat-roofed addition c.1850 to north-east. Now in use as hotel with extensive late-twentieth-century buildings adjoining to west and north-west. Hipped slate roof, pitched to return, with rendered chimneystacks having clay pots and cast-iron rainwater goods on carved limestone corbelled eaves course. Roughcast rendered walls with dressed limestone quoins and platbands. Slate hanging to upper two storeys of south, east and west elevations. Square-headed window openings with limestone sills, limestone keystones to south elevation, nine-over-six (ground floor), six-over-six (first floor), three-over-three (second floor), four-over-four and two-over-two (south elevation) timber sash windows. Twelve-over-twelve timber sash windows to bowed section. Square-headed door opening set in dressed limestone door surround surmounted by closed bed pediment supported on console brackets and having replacement timber and glass double-leaf door. Door accessed via splayed limestone steps with moulded nosings with replacement metal railings. Square-headed door openings to south elevation with double-leaf glazed doors, c.1900, having overlights. Detached three-bay single-storey gate lodge having a pitched slate roof and decorative neo-Gothic window surrounds is located further west on Maryborough Hill, but no longer marks the entrance to the house which now has a different avenue layout to the original.
This official record and map point do not grant access. Most recorded buildings are privately owned; view them only from public ground unless the owner allows entry.