Add your own picture and explain the route, parking, gates, paths or landmarks that help people find it.
Earn 5 points after the picture is checked and accepted.
Add your photo and local directionsShare what you foundWhat is recorded here
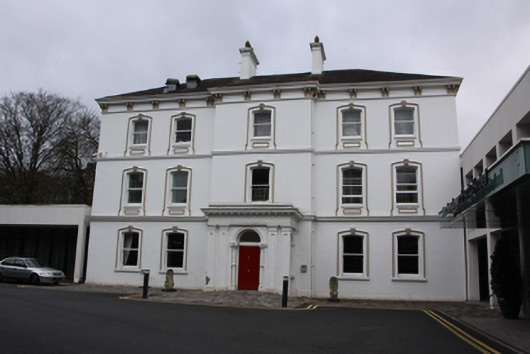
Detached five-bay three-storey house, built c.1800, with advanced central bay, projecting flat-roofed tetrastyle porch and two-storey return to west. Single-storey multiple-bay structure adjoins to west, originally an outbuilding to the rear yard. Now forms part of an extensive hotel complex with additions to west, south and north, c.1990-2010, incorporating a leisure centre and hotel accommodation. Hipped slate roofs with rendered chimneystacks having bracketed cornices, cast-iron rainwater goods to projecting eaves with paired modillions. Smooth-rendered walls with moulded render stringcourses and raised plinth. Pilasters to porch supporting plain fascia with projecting dentilated cornice. Camber-headed window openings with moulded render surrounds incorporating keystones, c.1880, stone sills, stucco panels to aprons of first floor windows and one-over-one timber sash windows. Round-headed window openings to porch with one-over-one timber sash windows. Round-headed door opening to porch flanked by colonnettes with foliate capitals and supporting moulded render archivolt and having timber panelled door with fanlight. Two sets of cut limestone gate piers at the entrance to avenues to the house. Eastern piers have carved limestone circular finials and bear the name 'Windsor' on small carved plaques.
This official record and map point do not grant access. Most recorded buildings are privately owned; view them only from public ground unless the owner allows entry.