Add your own picture and explain the route, parking, gates, paths or landmarks that help people find it.
Earn 5 points after the picture is checked and accepted.
Add your photo and local directionsShare what you foundWhat is recorded here
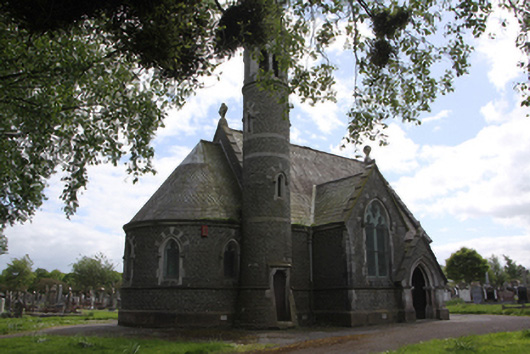
Freestanding cruciform-plan Church of Ireland mortuary chapel, consecrated 1867, having apsidal east end, round tower attached to north transept and projecting gable-fronted porch to north. Pitched slate roof having bands of scalloped slate, limestone coping and cross finials to gable ends and limestone eaves cornice. Conical slated roof to round-tower with limestone cross finial. Cast-iron rainwater goods having decorative motifs to hoppers. Squared coursed basalt walls having cut limestone quoins, plinth and string course. Polychromatic alternating limestone and basalt to relieving arches above window heads. and surrounds to window and door openings. Four-centred window openings with limestone hood mouldings having label stops, limestone surrounds, limestone tracery and stained glass. Rose window with carved limestone tracery and moulded limestone surround to west elevation. Quatrefoil window to south elevation of nave. Lancet windows to the lower levels of the round tower with carved limestone arcade of openings having paired columns to the top stage. Single-storey gable-fronted porch having slate roof and limestone finial, limestone coping stones and ashlar limestone lower walls with basalt above. Carved limestone archivolts to four-centred-arched opening supported on paired marble columns having foliate limestone capitals, limestone threshold, ceramic tiled floor to porch and braced sheeted timber door. Shouldered-arch opening to round tower having a raised limestone threshold and with a sheeted timber door. Situated within St Finbarr's Cemetery
This official record and map point do not grant access. Most recorded buildings are privately owned; view them only from public ground unless the owner allows entry.