Add your own picture and explain the route, parking, gates, paths or landmarks that help people find it.
Earn 5 points after the picture is checked and accepted.
Add your photo and local directionsShare what you foundWhat is recorded here
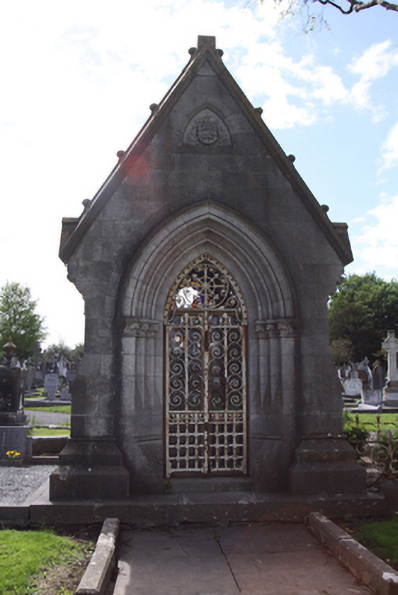
Freestanding gable-fronted single-bay single-storey mausoleum, erected c.1890, and built on an east-west axis. Pitched slate roof having scalloped detailing with carved limestone copings, gablets, kneelers and cross finials to gables. Cast-iron rainwater goods with saw-tooth detail to the gutters supported on decorative brackets, quatrefoil motifs to square hoppers and foliate detail to downpipes. Limestone tooled ashlar walls having half-height buttresses to corners and raised plinth. Carved family crest above doorway to east elevation. Pointed arch window opening to west elevation with limestone hood moulding having label stops, stone traceried window having central quatrefoil motif and leaded stained glass lights. Pointed arch door opening with carved archivolts, engaged colonnettes with carved foliate capitals, decorative cast-iron grille and wrought-iron double-leaf gate. Glazed inner door with timber frame. Decorative cast iron railings on a cut limestone plinth wall adjoining to the north and enclosing a small, triangular garden area adjacent to mausoleum.
This official record and map point do not grant access. Most recorded buildings are privately owned; view them only from public ground unless the owner allows entry.