Add your own picture and explain the route, parking, gates, paths or landmarks that help people find it.
Earn 5 points after the picture is checked and accepted.
Add your photo and local directionsShare what you foundWhat is recorded here
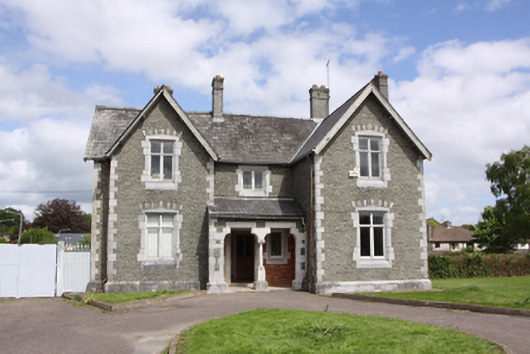
Detached three-bay two-storey former sexton's house, built c.1865, adjacent to entrance gates to St Finbarr's Cemetery and having two-storey gable-fronted advanced bays on either side of the centrally placed lean-to entrance porch. Pitched slate roofs with ceramic ridge tiles, overhanging eaves, tall brick chimneystacks having brick string course and cornice with small ceramic pots, timber bargeboards to gables and cast-iron rainwater goods. Exposed basalt-faced walls having cut limestone quoins and plinth and brick-faced wall to interior of porch. Polychromatic alternating limestone and basalt to relieving arches above window heads. Square-headed window openings with limestone surrounds, limestone splayed sills flush with the wall and timber casement windows. Tripartite casement window to the south elevation. Central entrance porch having lean-to slate roof and twin shouldered-arches supported on a central limestone column having a foliate capital. Sheeted timber door with limestone threshold and tiled floor to porch. Small yard to rear enclosed with high limestone wall.
This official record and map point do not grant access. Most recorded buildings are privately owned; view them only from public ground unless the owner allows entry.