Add your own picture and explain the route, parking, gates, paths or landmarks that help people find it.
Earn 5 points after the picture is checked and accepted.
Add your photo and local directionsShare what you foundWhat is recorded here
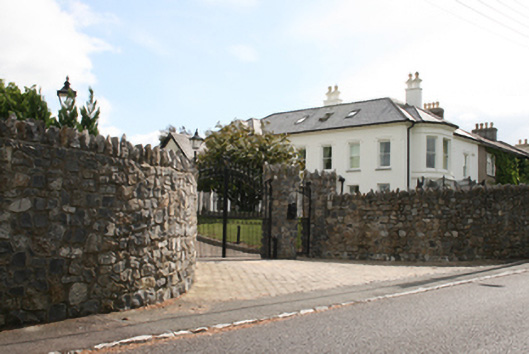
Attached five-bay two-storey house, built c.1820, with single-storey porch, advanced end bay with full-height canted bay to east elevation and full-height canted bay to north elevation, added c.1880. Hipped slate roof with overhanging eaves, rendered chimneystacks, replacement clay ridge tiles, rooflights and uPVC rainwater goods. Smooth rendered walls with moulded render course between floors of canted bays, continuous moulded sill course to first floor bay windows and dentilated cornice at eaves level. Square-headed window openings with limestone sills, moulded render hood mouldings to first floor and one-over-one timber sliding sash windows. Single-storey porch with smooth render base, Tuscan pilasters to corners supporting plain frieze and projecting cornice and pairs of fixed rounded-headed windows with single fixed sidelight. Recent stone-faced boundary wall with cow-and-calf coping, square-profile piers with recent metallic security gates.
This official record and map point do not grant access. Most recorded buildings are privately owned; view them only from public ground unless the owner allows entry.