Add your own picture and explain the route, parking, gates, paths or landmarks that help people find it.
Earn 5 points after the picture is checked and accepted.
Add your photo and local directionsShare what you foundWhat is recorded here
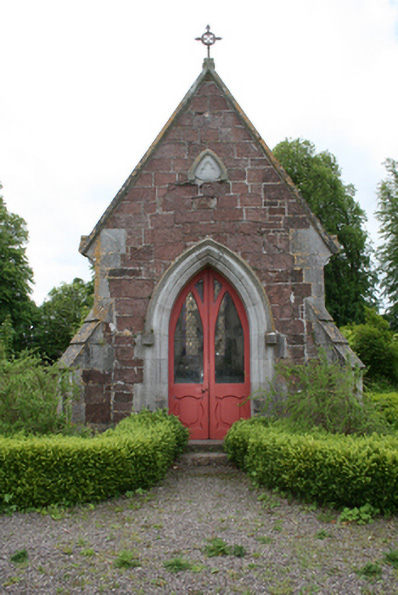
Freestanding gable-fronted single-cell chapel, built c.1850, with two-bay side elevations and diagonally placed buttresses to gable ends. Pitched slate roof with clay ridge tiles decorated with trefoils, cross to apex of gable, limestone barges and corbels at eaves level and cast-iron rainwater goods. Coursed red sandstone walls with limestone quoins, plinth, dressings to buttresses and trefoil decoration to front gable. Pointed arch opening with ashlar hood moulding and bipartite traceried window to southern gable end. Pointed arch window openings with limestone ashlar hood mouldings and fixed stained glass windows. Pointed arch door opening with half-glazed pointed arch double-leaf door and limestone steps, floor tiles with altar and marble commemorative plaque inside.
This official record and map point do not grant access. Most recorded buildings are privately owned; view them only from public ground unless the owner allows entry.