Add your own picture and explain the route, parking, gates, paths or landmarks that help people find it.
Earn 5 points after the picture is checked and accepted.
Add your photo and local directionsShare what you foundWhat is recorded here
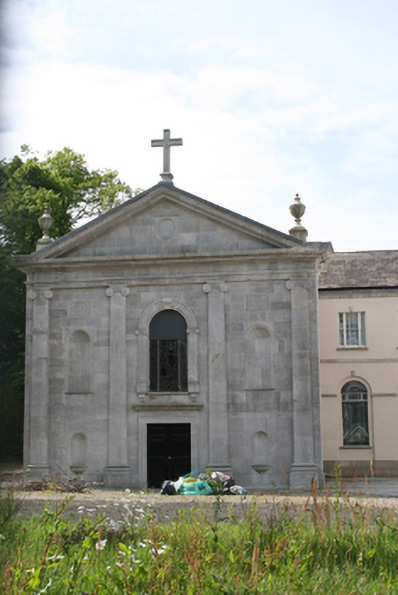
Attached T-plan chapel, built 1824-5, with four-bay double-height nave and single-bay transept to east. Now disused. Pitched slate roof to nave with hipped roof to and cast-iron rainwater goods. Lined-and-ruled smooth rendered walls with stone plinth, string course and cornice. Limestone ashlar walls to pedimented north elevation having Ionic pilasters supporting pediment with recessed panel and roundel, urn finials to ends and limestone cross to apex. Round-headed statue niches with fonts to ground floor and round-headed statue niches with fluted half-domes to first floor level. Smooth rendered south elevation with pediment having louvered roundel to tympanum. Round-headed window openings set in recessed round-headed panels with stone sills, keystones to arches and stained glass windows. Round-headed window opening to north elevation flanked by fluted Ionic pilasters, supported on a pair of console brackets with architrave and keystone above and round-headed stained glass window. Square-headed door opening with limestone architrave and entablature above timber panelled door. Blind recessed panel to north elevation of eastern transept with blocked opening to external ornamental cast-iron spiral stairs. Interior with decorative ceiling, altar to south with Corinthian columns supporting canopy, choir and organ gallery to north with timber balustrade and tiled floor. Attached to east elevation of Ursuline Convent.
This official record and map point do not grant access. Most recorded buildings are privately owned; view them only from public ground unless the owner allows entry.