Add your own picture and explain the route, parking, gates, paths or landmarks that help people find it.
Earn 5 points after the picture is checked and accepted.
Add your photo and local directionsShare what you foundWhat is recorded here
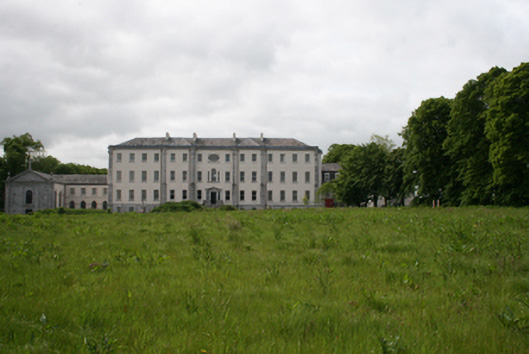
Detached fifteen-bay three-storey over basement former convent, built c.1810, remodelled and extended c.1825, with returns having full-height bows to side elevations and central three-bay breakfront to south and two-storey L-plan wings to east and west. Canted bay to north elevation of west wing. Now in use as apartments. Hipped slate roofs, mansard roof to west wing, with rendered chimneystacks, parapet to north, east and west elevations, cast-iron rainwater goods and dormer windows to west wing. Ruled-and lined-rendered walls with rusticated ashlar basement of north elevation, full-height Tuscan pilasters with rusticated plinths and cushion capitals with triglyphs delineating bays and limestone cornice to parapet. Limestone quoins to southern breakfront with string course between basement and ground floor to south elevation. North elevation of west wing with render pilasters supporting pediments formed of limestone string and raking courses with parapet above having centre cross finial and ball finials to terminating piers and having round-headed statue niches. Square-headed window openings with limestone sills, six-over-six pane timber sliding sash windows to south façade and outer bays of northern façade and one-over-one timber sliding sash windows to central bays north elevation. Camber-headed openings to basement with limestone sills and six-over-six pane timber sash windows. Round-headed window opening to north elevation with timber traceried sash window flanked by square- headed opening with two-over-two sash windows. Recessed panel to second floor with oval window with fixed spoked window. Square-headed openings with stained glass windows to ground and first floor of eastern bow with round-headed stained glass windows to second floor. Round-headed openings set in recessed panels with limestone sills and margined twelve-over-twelve pane timber sliding sash windows with spoked heads to ground floor of wings and first floor of north elevation of west wing. Square-headed tripartite openings with limestone sills and six-over-six pane flanked by three-over-three pane timber sliding sashes to first floor of wings. Timber casements to dormer windows. Tripartite entrance to north façade comprising square-headed door opening with timber panelled door, flanked by a pair of limestone Tuscan columns, sidelights and outer pair of Tuscan pilasters supporting an entablature and pediment, all resting on a rusticated plinth and approached via bifurcating limestone stairs. Recessed segmental-headed opening to south elevation with moulded render surround, fanlight and timber panelled door flanked by Corinthian columns and approached via limestone steps and cast-iron railings. Rubble stone boundary wall with render sweep walls to entrance and two ashlar piers remaining.
This official record and map point do not grant access. Most recorded buildings are privately owned; view them only from public ground unless the owner allows entry.