Add your own picture and explain the route, parking, gates, paths or landmarks that help people find it.
Earn 5 points after the picture is checked and accepted.
Add your photo and local directionsShare what you foundWhat is recorded here
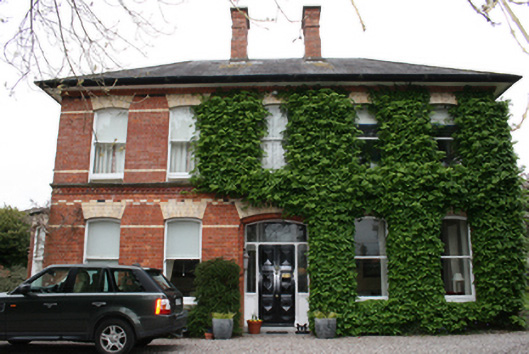
Detached five-bay two-storey former rectory, built 1878, with bow window to south elevation, single-bay two-storey flat-roofed extension adjoined by further single-storey extension to west and recent lean-to glass house to south-west corner. Now in private domestic use. Hipped slate roof with dressed red brick chimneystacks and cast-iron rainwater goods to projecting eaves. Red brick walls laid in Flemish bond with moulded brick eaves course, sandstone continuous sill course, yellow brick platbands and terracotta dog tooth moulding between floors. Coursed rubble wall to single-storey extension to west. Camber-headed window openings with limestone sills to north elevation, yellow brick heads, one-over-one timber sliding sash windows and two-over-two timber sliding sash windows to bow bay. Round-headed window opening with twin ogee-headed fixed panes and fanlight consisting of circle and spandrels to stairwell. Camber-headed door opening with stepped reveals and soffits, yellow brick head, overlight, sidelights, timber panelled door, limestone threshold and cast-iron bootscraper. Entrance to north with coursed squared rubble sweep walls, ashlar square-profile piers with chamfered corners and pyramidal caps to wrought-iron gates.
This official record and map point do not grant access. Most recorded buildings are privately owned; view them only from public ground unless the owner allows entry.