Add your own picture and explain the route, parking, gates, paths or landmarks that help people find it.
Earn 5 points after the picture is checked and accepted.
Add your photo and local directionsShare what you foundWhat is recorded here
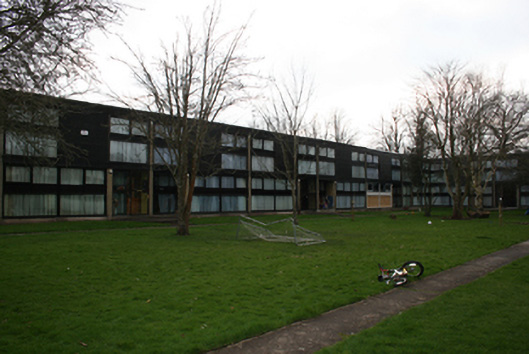
Complex of thirty-six two-storey houses, designed 1964; completed 1968, set in ranges around two courtyards. Flat-roofs with aluminium trim, rendered chimneystacks having central clay pots and concealed rainwater goods. Concrete brick and painted cedar cladding to walls with smooth render plinth and expressed concealed steel beams to upper floors. Square-headed window openings with large windows comprising fixed lower section to floor level, aluminium band and upper section with side-fixed sliding aluminium window flush with wall surface. Square-headed recessed porch with square-headed door opening having timber door and sidelights with horizontal mullion holding letter box, approached via shared concrete paving through communal lawned area and concrete step. Enclosed yard/garden space to rear of houses with brick boundary walls. Open plan to ground floor of interior with central chimneybreast comprising square opening, cantilevered limestone mantelpiece and plinth, cedar doors and ceilings with aluminium door handles, openwell dog-leg stairs to first floor, cedar panelling to upper partitions with four bedrooms, bathroom and en-suite.
This official record and map point do not grant access. Most recorded buildings are privately owned; view them only from public ground unless the owner allows entry.