Add your own picture and explain the route, parking, gates, paths or landmarks that help people find it.
Earn 5 points after the picture is checked and accepted.
Add your photo and local directionsShare what you foundWhat is recorded here
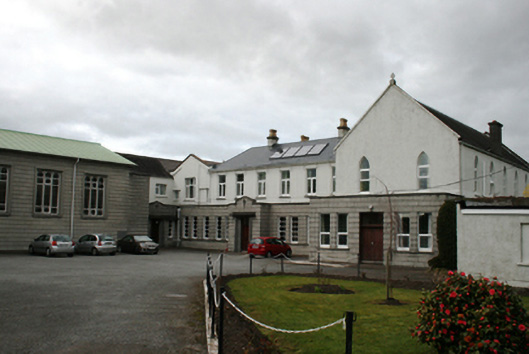
Detached seven-bay two-storey house, built c.1800, with three-bay central full-height bow to north elevation. Now in use as convent with eleven-bay single-storey passage with projecting pedimented entrance porch to south, flanked by later two-bay two-storey gabled wing to east, pair of two-bay two-storey gables to west and six-bay chapel to south-west with complex of later two-storey dormitory and nursing care accommodation to west of main house and chapel. Hipped slate roof with rendered chimneystacks to main block and cast-iron rainwater goods supported by scroll brackets at eaves level. Pitched roofs to east and west extensions. Roughcast rendered walls to main block and wings with concrete blocks to single-storey passage to front and accommodation blocks. Square-headed window openings with limestone sills and two-over-three pane horizontally divided sash windows to ground floor north elevation with uPVC casement windows to other openings. Square-headed openings to three-over-two pane horizontally divided timber sash windows to single-storey front passage. Pointed arch and square-headed window openings to east and west wings with uPVC windows. Square-headed door opening with canopy and limestone architrave containing timber door having overlight to main entrance. Single-storey gable-fronted chapel, dated 1957, to south-west with pitched copper-clad roof and concrete block walls having raised concrete cross motif to south elevation. Square-headed window openings with fixed round-headed tripartite cast-iron windows divided by concrete mullions and containing stained glass. Square-headed window openings with casement windows in central section to aisle. Square-headed door opening with canopy and pedimented capping overhead, timber door with overlight flanked by limestone architrave. Interior with open-plan having segmental-arch to chancel area and coffered ceiling. Rendered boundary walls surmounted by cast-iron railing with quadrant entrance to south-west comprising concrete block piers with cast-iron gates.
This official record and map point do not grant access. Most recorded buildings are privately owned; view them only from public ground unless the owner allows entry.