Add your own picture and explain the route, parking, gates, paths or landmarks that help people find it.
Earn 5 points after the picture is checked and accepted.
Add your photo and local directionsShare what you foundWhat is recorded here
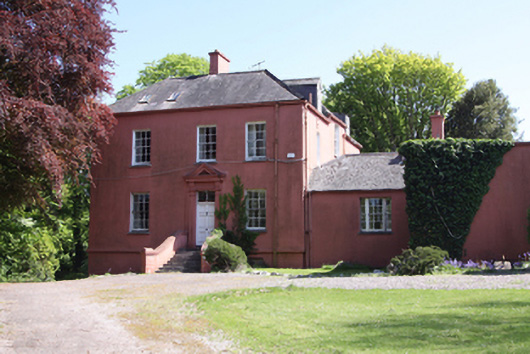
Detached three-bay two-storey over half-basement house, dated 1761, having dormer attic and single-bay single-storey wing adjoining to northwest corner. Hipped slate roof forming an E-plan over main block of house with hips to north facing gable ends, rendered chimneystacks, gabled and flat-roofed dormers, rooflights and cast-iron rainwater goods. Hipped artificial slate roof over single-storey wing. Smooth rendered walls to all elevations with render string course above half-basement. Square-headed window openings with limestone sills and six-over-six timber sash windows. Camber-headed window openings to south elevation of basement with square-headed openings to east elevation, having limestone sills and now blocked up. Tripartite window to west elevation of single-bay wing having limestone sill and six-over-six sash window flanked by two-over-two timber sash windows. Square-headed door opening flanked by pilasters with recessed panels and having fluted capitals supporting brackets flanking fascia and surmounted by closed bed pediment with six-panel timber door having two-pane overlight and accessed by way of limestone steps having rendered splayed parapets. Rendered walls having recessed arches with blank round-headed window openings limestone keystones, string course and sills screen glasshouse along south of house and outbuilding to south-east corner. Segmental-arched gateway set in red brick wall abuts eastern elevation giving access to south yard. Set in own grounds with entrance to south-west comprising rendered wall having square-profile gate piers to central vehicular entrance with pedestrian gateways to east and west with single surviving cast-iron gate.
This official record and map point do not grant access. Most recorded buildings are privately owned; view them only from public ground unless the owner allows entry.