Add your own picture and explain the route, parking, gates, paths or landmarks that help people find it.
Earn 5 points after the picture is checked and accepted.
Add your photo and local directionsShare what you foundWhat is recorded here
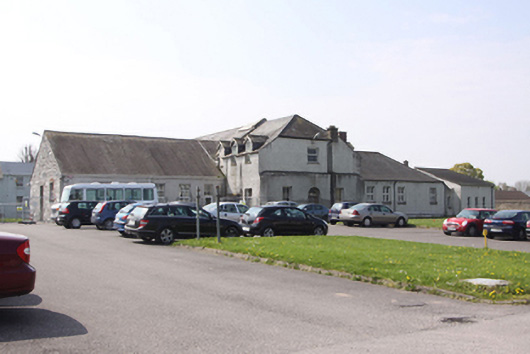
Attached multiple-bay single-storey building, built 1841, formerly the dining hall and chapel of the Cork Union Workhouse with single-storey structures set perpendicular to east and west of north end of the chapel, forming part of the original H-plan workhouse building complex. Adjoins former workhouse infirmary buildings to the south. Three-bay single-storey structure with half-dormer attic added to north and double-height structure having red-brick chimney flue added to north-west corner c.1880. Now forming part of St. Finbarr's Hospital complex and not in use. Pitched slate roof to chapel and east wing, with artificial slate to the west wing and the southernmost bays of the main chapel building. Hipped slate roof with dormer windows having decorative bargeboards to the north extension block. Coursed rubble limestone walls to the chapel building with rendered walls to remaining elevations. Snecked limestone to north-west extension. Square-headed window openings with red brick surrounds and replacement metal-framed windows (chapel building), two-over-two timber casement windows (north elevation, west wing), two-over-two timber sash windows (ground floor and dormer attic of north extension). uPVC windows elsewhere. Camber-headed openings to north-west extension with eight pane casement windows. Round-headed door opening to north elevation of north extension having three-pane timber fanlight and retaining original panelled door frame, now blocked up.
This official record and map point do not grant access. Most recorded buildings are privately owned; view them only from public ground unless the owner allows entry.