Add your own picture and explain the route, parking, gates, paths or landmarks that help people find it.
Earn 5 points after the picture is checked and accepted.
Add your photo and local directionsShare what you foundWhat is recorded here
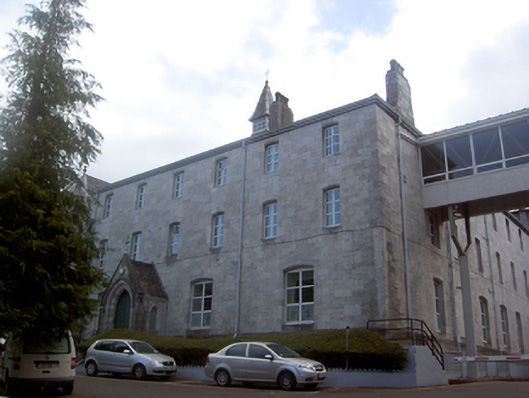
Attached six-bay three-storey convent with off centre gabled entrance porch, built c.1915, having nine-bay side elevation to west, chapel to east with canted apse to north and four-bay nave elevation. Hipped slate roofs with ashlar limestone and rendered chimneystacks, cast-iron rainwater goods, and central fleche to convent block. Snecked limestone walls with buttresses and string course to chapel. Camber-headed openings with replacement fitting to convent. Pointed arch opening to porch, with pair of timber matchboard double leaf doors with carved limestone hood moulding with mask to stop, approached by flight of limestone steps with wrought-iron railings. Pointed arch openings with carved limestone hood mouldings to chapel, set in lancet arrangement to side elevation, and in pairs of ogee-headed with quatrefoils above to apse.
This official record and map point do not grant access. Most recorded buildings are privately owned; view them only from public ground unless the owner allows entry.