Add your own picture and explain the route, parking, gates, paths or landmarks that help people find it.
Earn 5 points after the picture is checked and accepted.
Add your photo and local directionsShare what you foundWhat is recorded here
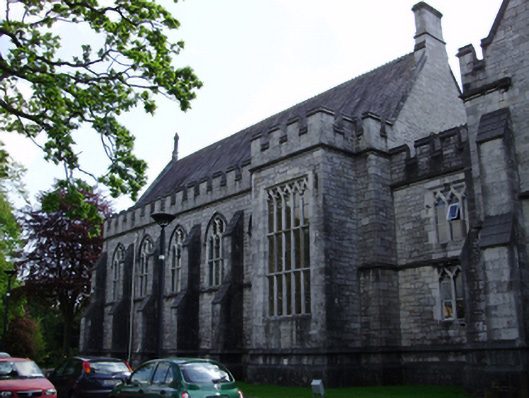
Attached Tudor Gothic Revival style six-bay double-height hall, built 1845, with double-height box-bay to western end of north elevation and linked via two-storey single-bay to north wing of quadrangle. Pitched slate roof with cut limestone chimneystack, crenellated parapet having cut limestone stringcourse, carved statue to eastern gable and cast-iron rainwater goods. Squared limestone walls with stepped buttresses having capped caps and stepped plinth course. Pointed arch window openings under cut limestone hood mouldings to north elevation having ogee-headed triple light windows with cut limestone mullions and transoms and continuous cut limestone sill course. Pointed arch five-light window opening to east elevation, having cut limestone hood moulding, carved stops, cut limestone mullion and transoms creating Tudor-arch lights to bottom with ogee-headed lights above, intersecting tracery to window head and stained glass. Square-headed window to box-bay with ogee-heads and mullioned and transomed lights. Pointed-arch door opening under cut limestone hood moulding with timber battened door accessed via cut limestone steps. Retaining interior fittings and features. Set within university campus.
This official record and map point do not grant access. Most recorded buildings are privately owned; view them only from public ground unless the owner allows entry.