Add your own picture and explain the route, parking, gates, paths or landmarks that help people find it.
Earn 5 points after the picture is checked and accepted.
Add your photo and local directionsShare what you foundWhat is recorded here
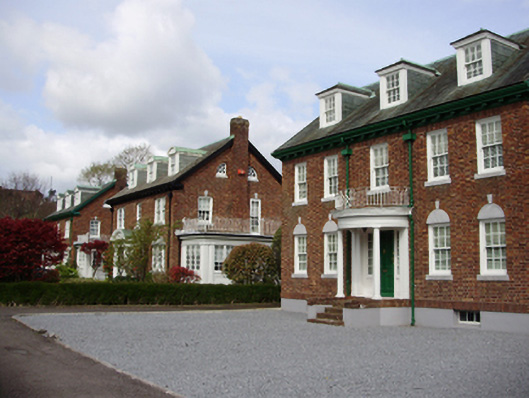
Group of six three-bay and five-bay two-storey houses with attics and half-basements, built 1928-9, with varied open porches and dormer windows to attic and timber conservatories to side elevations. Pitched slate roofs with copper flashing, red brick chimneystacks, timber eaves brackets, and cast-iron rainwater goods. Segmental and closed pediments to dormer windows with slate-hung side elevations. Red brick walls laid in Flemish bond. Square- and segmental-headed window openings with cut limestone sills, varied alternating red brick and cut limestone voussoirs, cut limestone lunar lintels beneath red brick voussoirs and cut limestone keystones to some openings and six-over-six timber sash windows. Bipartite and tripartite windows to some openings with central six-over-six sash window flanked by four-over-four pane timber sliding sash side windows. Semi-circular windows to gables. Square-headed door openings with timber panelled doors and flanking sidelights set within varied render open porches comprising paired Ionic columns supporting fascia and cornices accessed via red brick steps. Some porches with broken base pediment or segmental pediments above. Lattice timber side panels to some houses. Set within its own cul-de-sac, with open plan sites to houses, and wrought-iron gates and railings with flanking red brick piers to south of site.
This official record and map point do not grant access. Most recorded buildings are privately owned; view them only from public ground unless the owner allows entry.