Add your own picture and explain the route, parking, gates, paths or landmarks that help people find it.
Earn 5 points after the picture is checked and accepted.
Add your photo and local directionsShare what you foundWhat is recorded here
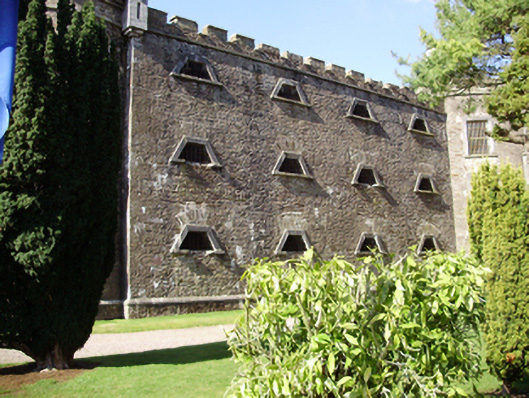
Detached H-plan former gaol, built 1818-24, now partly in use as heritage centre. Western section comprises central three-storey circular drum gallery with six-bay three-storey single-sided cell blocks extending to north and south with terminating three-storey D-shaped towers to ends. Remodelled cell block to west. Roof not visible behind crenellated parapet with cut limestone stringcourse and mock bartizan to corners, dome slate roof to drum gallery with timber cupola, some cast-iron rainwater goods. Roughcast rendered walls, exposed rubble walls in sections, with cut limestone quoins and plinth course. Square-headed window openings to west elevation with brick block-and-start surrounds and cut limestone sills. Triangular openings to east elevation with cut limestone surrounds and sills. Square-headed window openings to connecting gallery and terminating towers with cut limestone surrounds and sills, label mouldings to terminating towers. Wrought-iron bars to openings. Segmental-headed door opening to connecting gallery with cut limestone surround having overlight, timber panelled door, wrought-iron bars and accessed via cut limestone steps.
This official record and map point do not grant access. Most recorded buildings are privately owned; view them only from public ground unless the owner allows entry.