Add your own picture and explain the route, parking, gates, paths or landmarks that help people find it.
Earn 5 points after the picture is checked and accepted.
Add your photo and local directionsShare what you foundWhat is recorded here
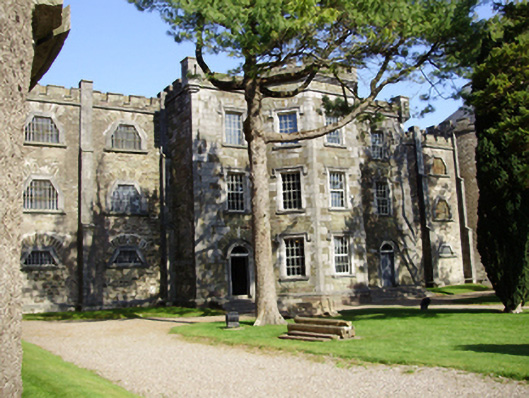
Detached H-plan former gaol, built 1818-24, now partly in use as heritage centre. Former governor's house forms central section comprising three-bay three-storey block with full-height canted bays to front (south) and rear (north) elevation flanked by recessed two-bay three-storey side wings adjoining drum galleries linking cell blocks. Roof not visible behind crenellated parapet with cut limestone mock bartizans to corners and cut limestone eaves course. Roughly dressed sandstone walls with ashlar limestone buttresses to flanking side wings, cut limestone quoins and plinth course. Square-headed window openings with cut limestone label mouldings, surrounds and sills to replacement timber windows to central block. Triangular window openings to flanking side wings, larger to upper floors, with cut limestone surrounds and sills. Round-headed door openings to front elevation under cut limestone hood mouldings with cut limestone surrounds to timber battened doors having fanlights and accessed via cut limestone steps. Reception hall with stone spiral staircase, former Governor's office and souvenir shop to interior.
This official record and map point do not grant access. Most recorded buildings are privately owned; view them only from public ground unless the owner allows entry.