Add your own picture and explain the route, parking, gates, paths or landmarks that help people find it.
Earn 5 points after the picture is checked and accepted.
Add your photo and local directionsShare what you foundWhat is recorded here
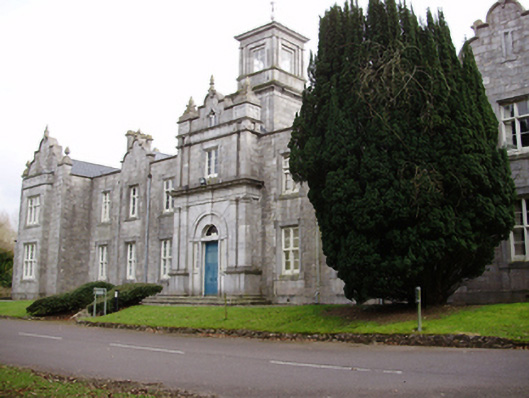
Detached nine-bay two-storey Tudor Revival college building, built 1859, with central breakfront surmounted by shaped gable, advanced gable-fronted end-bays and shaped gablets to north elevation with returns to rear and single-storey block to east. Pitched slate roof with square-profile belvedere to centre, cut limestone chimneystacks and cast-iron rainwater goods behind stepped cut limestone parapet. Limestone coping to gables and gablets with carved finials to apexes and terminating the gables. Snecked limestone walls with cut limestone plinth, quoins and stringcourses. Square-headed window openings with bipartite and tripartite two-over-two timber sliding sash windows and cut limestone block-and-start surrounds. Box bay window to eastern end with carved parapet. Red brick block-and-start surrounds to returns having limestone sills, four-over-four timber sliding sash windows to first floor and six-over-six timber sliding sash windows to ground floor. Round-headed door opening with prominent keystone and cut stone surround with timber panelled door, fanlight and sidelights. Opening flanked by paired limestone pilasters supporting limestone frieze and cornice. Square-headed door opening to west elevation with half-glazed timber door set in limestone block-and-start surround. Both accessed via cut limestone steps. Set within its own grounds.
This official record and map point do not grant access. Most recorded buildings are privately owned; view them only from public ground unless the owner allows entry.