Add your own picture and explain the route, parking, gates, paths or landmarks that help people find it.
Earn 5 points after the picture is checked and accepted.
Add your photo and local directionsShare what you foundWhat is recorded here
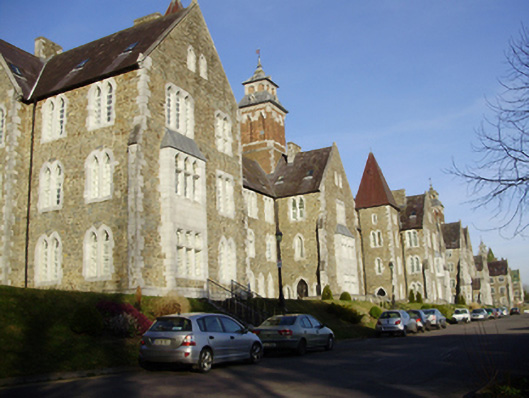
Detached irregular-plan multiple-bay three-storey with attic former mental asylum, built 1847-52, extended 1861. Linear-plan with advanced gable-fronted bays, square-profile towers, gable-fronted entrance porch and canted bay, oriel and box bay windows. Various gable-fronted three-storey extensions to rear (north) elevation. Now partially converted to apartments with remainder of building disused. Pitched slate roofs with limestone coping, some cast-iron rainwater goods and recent rooflights. Rubble stone chimneystacks having ashlar quoins and caps, some rising with stepped stacks. Red brick towers to ridge having cut limestone lanterns and blank trefoil-headed recesses. Metal roofs to towers. Rubble sandstone walls with cut limestone quoins and buttresses with cut limestone dressings. Varied arrangements of triple, bipartite and single pointed arch and shoulder-arched window openings with cut limestone surrounds. Tudor-arch window openings to oriel window. Quatrefoil and ogee-headed window openings to porch. Replacement metal and timber sash windows throughout. Segmental-headed window openings to rear (north) elevation with red brick surrounds, limestone sills and timber casement windows. Pointed arch opening to porch with hood moulding, cut limestone stepped surround to shoulder-arch door opening, now with replacement door. Limestone steps to door. Set on a height to north of River Lee with associated buildings to north, south and east.
This official record and map point do not grant access. Most recorded buildings are privately owned; view them only from public ground unless the owner allows entry.