Add your own picture and explain the route, parking, gates, paths or landmarks that help people find it.
Earn 5 points after the picture is checked and accepted.
Add your photo and local directionsShare what you foundWhat is recorded here
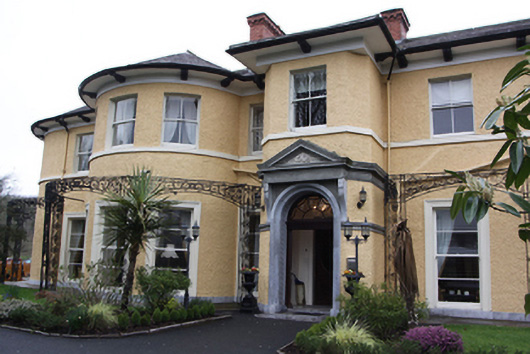
Detached multiple-bay two-storey former country house, dated 1903, having full-height bows to south and east, projecting bay with chamfered corners to east, L-plan section and return to west. Possible incorporating some fabric of earlier house. Converted to use as a hotel, c.1950, with extensions to north and south-west. Hipped slate roof having overhanging eaves with modillions and decorative red brick chimneystacks. Roughcast rendered walls with limestone plinth, cornice to projecting bay and continuous sill course to first floor. Square-headed window openings with moulded render surrounds to ground floor and two-over-two (first floor) and horizontally paned two-over-two (ground floor) sash windows. Pedimented limestone canopy supported on carved brackets and having date ‘1903’ to tympanum over round-headed door opening with carved limestone surround, threshold and step and timber panelled double-leaf door with timber spider web fanlight. Decorative cast-iron supports of former veranda to east elevation extending around corner to south. Set on a height surrounded by extensive woodland.
This official record and map point do not grant access. Most recorded buildings are privately owned; view them only from public ground unless the owner allows entry.