Add your own picture and explain the route, parking, gates, paths or landmarks that help people find it.
Earn 5 points after the picture is checked and accepted.
Add your photo and local directionsShare what you foundWhat is recorded here
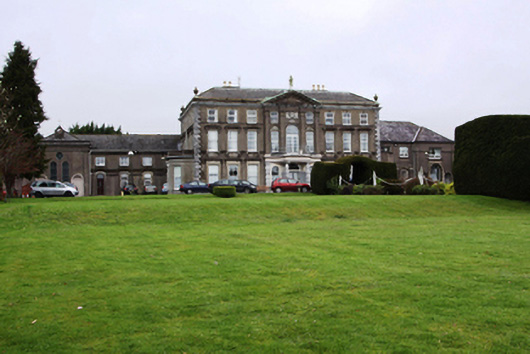
Detached nine-bay three-storey former country house, built 1765, with pedimented central breakfronts, central entrance porch, canted bay window to west and recessed L-plan two-storey wings to east and west. Now in use as residential care home with additions to north. Hipped slate roofs with laterally placed rendered chimney stacks to main block having ceramic pots and replacement rainwater goods. Some cast-iron downpipes surviving. Urn finials to south-west and south-east corners on rendered parapet. Smooth rendered walls with limestone egg and dart moulding with cornice above, rusticated limestone quoins and moulded render continuous sill courses to central block. Moulded render composite pilasters to breakfront supporting pediment with statue to apex. Carved limestone plaque depicting lion to breakfront. Continuous hood mouldings and platbands to wings. Square-headed window openings with moulded window surrounds, stone sills and uPVC windows. Dentilated canopies above ground floor windows, bracketed canopies above first floor windows with corbels beneath sills and rusticated keystones to second floor. Round-headed window openings flank main entrance door with stone sills and uPVC windows. Camber-headed window openings to wings recessed in niches with square-headed openings having moulded render surrounds to first floor. Single-storey entrance porch with banded limestone columns supporting concave curving entablature surmounted by wrought-iron railings and returning to limestone pilasters in walls. Square-headed door opening with moulded render architrave surmounted by stained glass fanlight with moulded render archivolt having keystone. Replacement timber-and-glazed double doors. Round-headed opening above porch with moulded render surround and uPVC doors. Interior with decorative plasterwork and mahogany staircase. Chapel building added to west wing and east wing extended to north, c.1950. Outbuildings to rear yard at north converted to multiple uses associated with the care centre and numerous later twentieth- century buildings located to grounds to immediate north of house. Pair of limestone rusticated piers located to the west, now giving access to swimming pool complex
This official record and map point do not grant access. Most recorded buildings are privately owned; view them only from public ground unless the owner allows entry.