Add your own picture and explain the route, parking, gates, paths or landmarks that help people find it.
Earn 5 points after the picture is checked and accepted.
Add your photo and local directionsShare what you foundWhat is recorded here
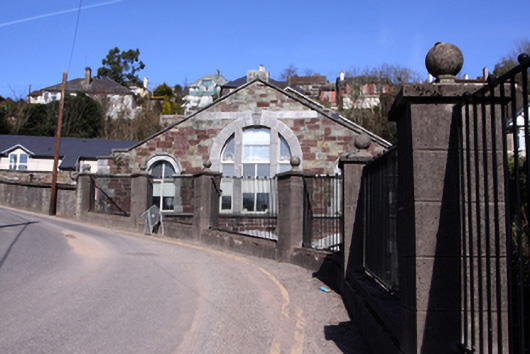
Detached three-bay two-storey gable-fronted former bonded stores, built c.1870, with three-storey L-plan block to north. Converted for use as apartments, c.2005, with dormer attics added. Pitched artificial slate roofs with limestone copings and cut limestone kneelers to gables. Rubble stone walls with cut limestone quoins, continuous sill course and platband to south elevation. Round-headed window openings to south elevation with dressed limestone surrounds; central window is tripartite having keystone and limestone mullions. Segmental-arched window openings to ground floor with dressed limestone surrounds. Camber-headed window openings to other elevations with gauged red brick to heads, red brick-block-and-start reveals and stone sills. Replacement windows throughout. Segmental-headed carriage arch to south elevation with limestone surround and replacement timber doors. Site cut into slope at east side of Trafalgar Hill with rubble stone retaining wall. Rendered plinth wall running along Trafalgar Hill having replacement railings with intermittent limestone square-profile piers having ball finials. Cut limestone gate piers to south having rusticated stone surfaces and replacement gates.
This official record and map point do not grant access. Most recorded buildings are privately owned; view them only from public ground unless the owner allows entry.