Add your own picture and explain the route, parking, gates, paths or landmarks that help people find it.
Earn 5 points after the picture is checked and accepted.
Add your photo and local directionsShare what you foundWhat is recorded here
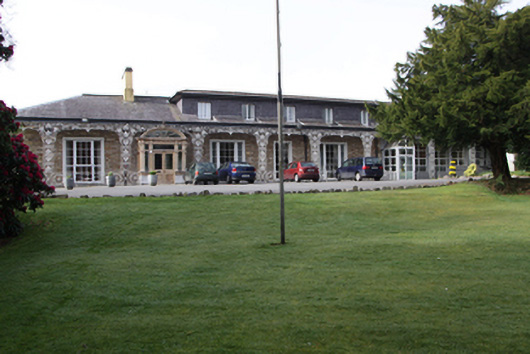
Detached five-bay single-storey over basement former country house, built c.1820, having full-height bow to south-east, wrought-iron veranda to north-east and carved timber entrance porch to north-east c.1920. Sold to Dominican Order c.1955 who added extensions to north-west and dormer attic. Hipped slate roof having overhanging eaves on decorative cast iron brackets and limestone corbels, smooth rendered chimneystacks and cast-iron rainwater goods. Slate roof to veranda. Render removed from walls with rubble sandstone construction exposed having cut limestone continuous sill course to ground floor. Square-headed window openings with render surrounds and varied timber sash windows including two-over-two, eight-over-eight and nine-over–six panes. Tripartite window openings to north-east and south-west elevations with nine-over-six flanked by three-over-two timber sash windows. Some replacement windows to all elevations. Decoratively carved timber entrance porch to north-east elevation on limestone plinth wall comprising fluted pilasters with swag motifs flanking fixed-light windows and supporting entablature having swag motifs and rosettes to fascia and dentilated cornice surmounted by segmental pediment having timber spoked fanlight. Square-headed opening to porch with timber-and-glazed double-leaf door. Ionic doorcase with sidelights and fanlight to inner door. Square-headed door opening to bow with replacement door and overlight accessed via splayed limestone steps having decorative wrought-iron balustrades. Set within own grounds with gate lodge and outbuildings to north-east.
This official record and map point do not grant access. Most recorded buildings are privately owned; view them only from public ground unless the owner allows entry.