Add your own picture and explain the route, parking, gates, paths or landmarks that help people find it.
Earn 5 points after the picture is checked and accepted.
Add your photo and local directionsShare what you foundWhat is recorded here
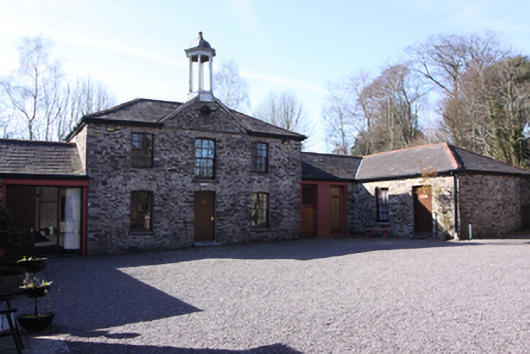
Former outbuildings, dated 1824, comprising two U-plan ranges set around central court-yard. Each range comprises central three-bay two-storey central building having single-bay L-plan wings to east and west. Now converted to use as a meditation and conference centre associated with Saint Dominic’s Retreat House. Hipped slate and artificial slate roofs with clay ridge tiles, red brick corbelled chimneystacks and replacement rainwater goods. Central pedimented bay to south range surmounted by campanile with date plaque inscribed ‘1824’. Rubble stone walls with cement render to south elevation of centre building to north range. Camber-headed and square-headed window openings with limestone sills and replacement six-over-six timber sash windows. Replacement timber casement windows to centre building of north range. Some openings have been altered. Oculus to pediment of south range. Camber-headed and square-headed door openings with replacement doors. Gateways between ranges to east and west sides of courtyard with wrought-iron gates having decorative finials. Remnants of adjoining second, smaller courtyard visible to the west.
This official record and map point do not grant access. Most recorded buildings are privately owned; view them only from public ground unless the owner allows entry.