Add your own picture and explain the route, parking, gates, paths or landmarks that help people find it.
Earn 5 points after the picture is checked and accepted.
Add your photo and local directionsShare what you foundWhat is recorded here
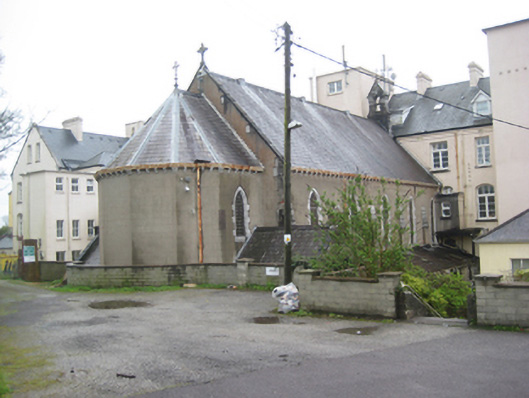
Attached five-bay nave double-height chapel, built 1885 with projecting half-octagonal single-storey chancel to rear (north) elevation, lean-to side aisles to east and west and gabled sacristy to side (north-west) elevation. Currently not in use. Pitched slate roof, hipped to chancel, with ashlar limestone bellcote having round-headed opening surmounted by wrought-iron crucifix to south, cut stone crucifix to north gable, raised limestone verge copings, wrought-iron finial to chancel and profiled cast-iron gutters on corbelled eaves. Ruled-and-lined rendered walls with stepped buttresses having cut limestone coping. Pointed arch window openings in ashlar limestone block-and-start surrounds, having leaded lights and splayed sills at clerestory level. Bipartite square-headed openings to side aisles in ashlar limestone block-and-start surrounds having leaded lights and splayed sills. Quatre-foil leaded light to north-west in ashlar limestone surround. Square-headed window openings to sacristy in smooth render block-and-start surrounds. Square-headed door opening to sacristy having chamfered soffit and reveals and timber matchboard door with leaded light. Attached to former St Mary’s convent, now a nursing home.
This official record and map point do not grant access. Most recorded buildings are privately owned; view them only from public ground unless the owner allows entry.