Add your own picture and explain the route, parking, gates, paths or landmarks that help people find it.
Earn 5 points after the picture is checked and accepted.
Add your photo and local directionsShare what you foundWhat is recorded here
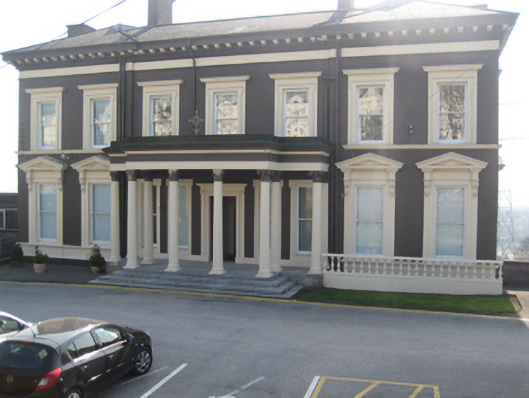
Detached seven-bay two-storey over basement former house, built c.1870, on a rectangular plan in the Italianate style with tetrastyle portico to front (north) elevation and two-bay breakfronts to east and west ends of north elevation. Now in use as health care and training facility with twentieth-century buildings to east and part of a complex of educational buildings. Hipped slate roofs on quadrangular plan with rendered chimneystacks and cast-iron rainwater goods on overhanging eaves. Flat-roofed dormer windows to south and east and west roofs, c.1970. Smooth rendered walls with plain frieze having modillion cornice, moulded render continuous sill courses and smooth render plinth course. Square-headed window openings in moulded render surrounds having flat-headed entablatures at first floor and dentillated pediments at ground floor on consoles. Wyatt windows at second floor level to west elevation flanking paired oculus windows in moulded render surround with keystone and having leaded lights. Sill course continues as impost course in moulded render surrounds to paired round-headed openings at first floor level west elevation with leaded stained glass lights. Replacement one-over-one timber sliding sash windows throughout. Corinthian portico having rendered fluted columns supporting smooth rendered frieze and pediment. Square-headed door opening with moulded render surround surmounted by frieze and cornice and having timber panelled double doors. Entrance platform accessed by granite steps and having polychromatic marble threshold holding inscription which reads ‘SALVE.’ Interior with top-lit double-height hall having arcade with columns, pilasters and balustrades carved from various marbles. Decorative plasterwork employing egg and dart and bead and reel motifs. Set back from the street in own grounds on the crest of a hill overlooking the river below.
This official record and map point do not grant access. Most recorded buildings are privately owned; view them only from public ground unless the owner allows entry.