Add your own picture and explain the route, parking, gates, paths or landmarks that help people find it.
Earn 5 points after the picture is checked and accepted.
Add your photo and local directionsShare what you foundWhat is recorded here
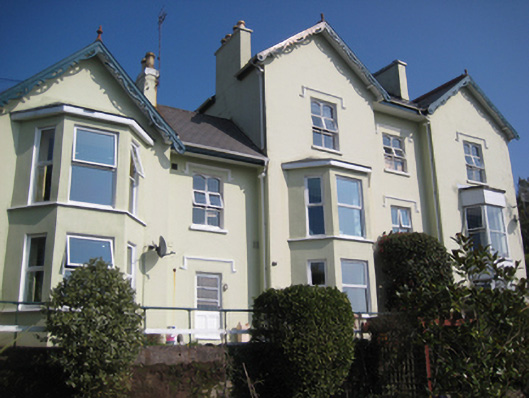
Detached house, built c.1830, remodelled c.1880 in the Victorian Tudor style. Comprising three-bay three-storey eastern section with two full-height gable-fronted breakfronts to south elevation having two-storey canted bay windows and two-bay two-storey western section with gable-fronted breakfront having two-storey canted bay window. Gable-fronted glass porch and gablets to east elevations. Pitched artificial slate roofs with terracotta pierced crested ridge tiles, rendered chimneystacks with octagonal yellow clay pots, fretted timber bargeboards and terracotta finials to gables and gablets and aluminium gutters to overhanging eaves. Smooth rendered walls. Square-headed window openings under hood mouldings with painted sills, paired mullioned timber casement windows with camber-arched timber window heads, uPVC windows to front elevation and timber sliding sash windows to rear (north) elevation and ground floor side (east) elevation. Square-headed door opening with timber-and-glazed door to gable-fronted projecting timber and glazed porch, accessed via flight of steps from road level. Bounded by painted render wall having pedimented smooth render gateway holding timber matchboard pedestrian door, leading to entrance porch. Set in own grounds at a height on the crest of a hill.
This official record and map point do not grant access. Most recorded buildings are privately owned; view them only from public ground unless the owner allows entry.