Add your own picture and explain the route, parking, gates, paths or landmarks that help people find it.
Earn 5 points after the picture is checked and accepted.
Add your photo and local directionsShare what you foundWhat is recorded here
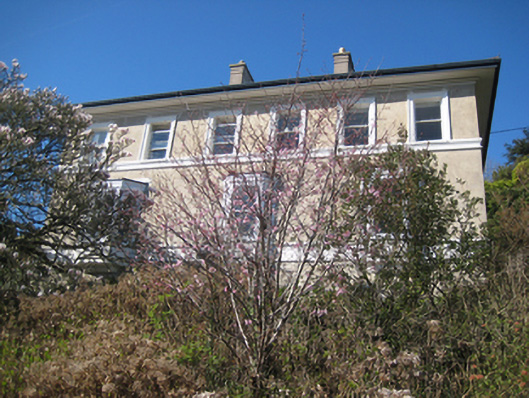
Detached six-bay two-storey over basement house, dated 1890, built on a rectangular plan in the Italianate style with four-stage entrance tower to side (west) elevation. Hipped slate roofs, with finial to tower, rendered chimneystacks, profiled gutters on overhanging eaves, corbelled eaves to entrance tower. Unpainted ruled-and-lined smooth render walls, moulded render eaves course, continuous corniced sills course to first floor, plat band to ground floor below sills level, channelled render to basement. Round-headed window openings to second floor of entrance tower with moulded render surrounds, keystone, archivolt and lintel course, painted corbelled sills, one-over-one timber sliding sashes. Square-headed window openings elsewhere, in moulded render surrounds to first floor garden (south) elevation; three canted bay windows to ground floor garden elevation. Replacement one-over-one timber sliding sash windows throughout. Round-headed door opening at entrance tower, moulded render surround, plain glazed fanlight, double leaf timber and glazed entrance doors giving access to tiled porch. Accessed from street level by path. Set in own grounds bounded by rubble stone walls with soldier coping, timber and wrought-iron pedestrian gate in pedimented dressed limestone gateway having pointed arch opening with chamfered reveals, date stone inscribed ‘Dun Desmond 1890'.
This official record and map point do not grant access. Most recorded buildings are privately owned; view them only from public ground unless the owner allows entry.