Add your own picture and explain the route, parking, gates, paths or landmarks that help people find it.
Earn 5 points after the picture is checked and accepted.
Add your photo and local directionsShare what you foundWhat is recorded here
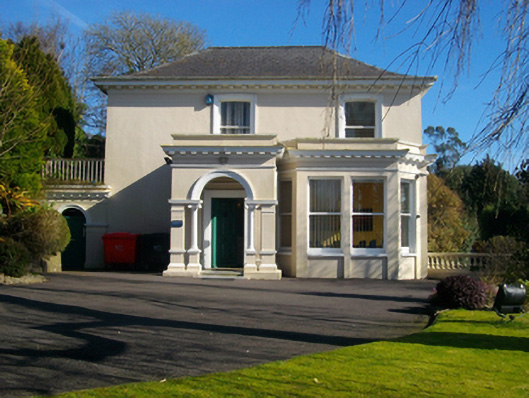
Detached two-bay two-storey over basement former house, built c.1820, with canted bay and porch added to west elevation c.1890, and conservatory added to east c.1950. Now in use as offices. Hipped artificial slate roof with sprocketed eaves on modillions, replacement rainwater goods. Smooth-rendered walls with moulded render eaves course, string course and plat band to south elevation, ruled-and-lined render to basement on south elevation. Cornices to canted bay and porch with dentils and frieze above. Camber-headed and square-headed window openings with moulded render surrounds, stone sills and one-over-one timber sash windows. Pediments on console brackets to ground floor windows south elevation, with segmental pediment to central bay. Round-headed window openings to north elevation and side elevations of porch with stained glass windows. Porch with round-arched opening having moulded render archivolt supported on Corinthian columns on plinths, limestone steps and polychromatic tiled floor. Square-headed door opening with moulded render architrave and timber panelled door. Round-headed door opening to basement with moulded render archivolt and replacement timber door. House set in own grounds on south-facing slope. Entrance to north-west comprising square-profile limestone gate piers with recessed panels, fluted friezes and cut stone caps, limestone carriage stops and cast-iron gates. Site bounded to north by random rubble wall.
This official record and map point do not grant access. Most recorded buildings are privately owned; view them only from public ground unless the owner allows entry.