Add your own picture and explain the route, parking, gates, paths or landmarks that help people find it.
Earn 5 points after the picture is checked and accepted.
Add your photo and local directionsShare what you foundWhat is recorded here
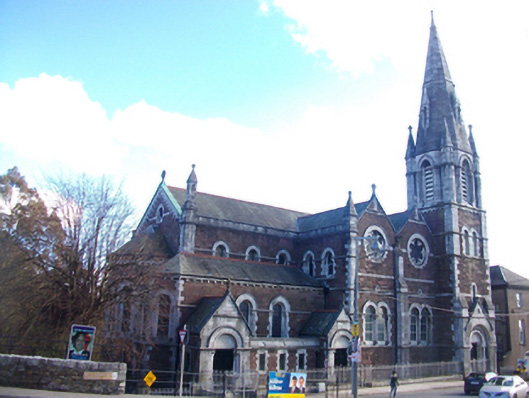
Freestanding Church of Ireland church, built 1888-89, deconsecrated and currently disused. Six-bay two-storey side elevation to nave with two-storey apse to north and south, double-pile transept to west, single-storey side aisle to west terminating in full-height canted-bay, two-storey side aisle to east terminating in apse and having square-plan side chapel with gable-fronted central projection, gable-fronted porches to west elevation and square-plan four-stage bell tower with octagonal steeple to south-west. Pitched slate roofs with terracotta ridge cresting, limestone ashlar parapet to nave, ashlar limestone coping to gables, moulded ashlar eaves courses supported on dentils, cross finials to gables, cast-iron rainwater goods. Ashlar limestone to steeple of bell tower. Squared and snacked sandstone walls with ashlar limestone buttresses terminating in pinnacles to corners, limestone banding with round-headed insets at eaves level to gables of nave and apses, moulded limestone stringcourses and continuous sill courses, ashlar limestone quoins. Round-headed and pointed-arch window openings with ashlar limestone surrounds, some hood mouldings, limestone colonnettes to some window surrounds, some stained glass windows. Rose windows set in limestone surrounds and having stained glass to transept and eastern side chapel. Round-headed door openings set in ashlar limestone surrounds with limestone colonnettes flanking timber battened double doors having cast-iron decorative hinges. Church set on south-eastern corner of crossroads with houses immediately to south. Site bounded by wrought-iron railings on limestone plinth.
This official record and map point do not grant access. Most recorded buildings are privately owned; view them only from public ground unless the owner allows entry.