Add your own picture and explain the route, parking, gates, paths or landmarks that help people find it.
Earn 5 points after the picture is checked and accepted.
Add your photo and local directionsShare what you foundWhat is recorded here
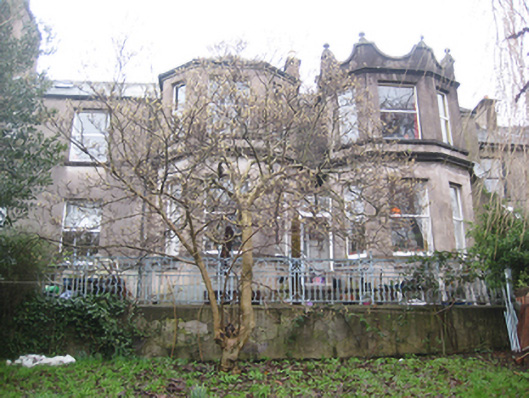
Attached multi-bay two-storey over basement house, built c.1830, with gable-fronted single-storey entrance porch to north and two-storey canted bay windows to front (south) elevation, c.1870, east canted bay having crenellations. Built on a rough L-shaped plan with two-storey former servants’ quarters to rear (north) now in use as principal entrance. Pitched slate roofs with terracotta crested ridge tiles to rear (north) roof, corbelled rendered chimneystacks with octagonal yellow clay pots and replacement rainwater goods. Hipped roof to west canted bay, east not visible behind crenellations surmounted by balls. Pitched slate roof to entrance porch with timber bargeboards and final to gable apex. Smooth rendered walls with cornice course, continuous sill courses at first and ground floor level, corniced string course, recessed panels under ground floor canted bay windows and chamfered plinth course. Square-headed window openings with render sills and one-over-one replacement uPVC windows. Square-headed window to rear elevation with leaded light. Square-headed window openings with one-over-one timber sliding sash windows to two-storey rear elevation. Square-headed door opening to timber entrance porch with leaded overlight, four-panelled timber door flanked by timber side panels and limestone threshold. Tiled path bounded by wrought iron railings leads to north boundary wall. Tiled terrace to garden (south) elevation bounded by decorative cast-iron railings. Garden bounded to east and west by rubble stone walling and bounded to north by ruled-and-lined rendered wall surmounted by decorative cast-iron railings, cast-iron gate piers with ball finials and cast-iron pedestrian gate. Rendered south boundary wall with camber-headed opening in moulded render surround with hood moulding over timber matchboard gate.
This official record and map point do not grant access. Most recorded buildings are privately owned; view them only from public ground unless the owner allows entry.