Add your own picture and explain the route, parking, gates, paths or landmarks that help people find it.
Earn 5 points after the picture is checked and accepted.
Add your photo and local directionsShare what you foundWhat is recorded here
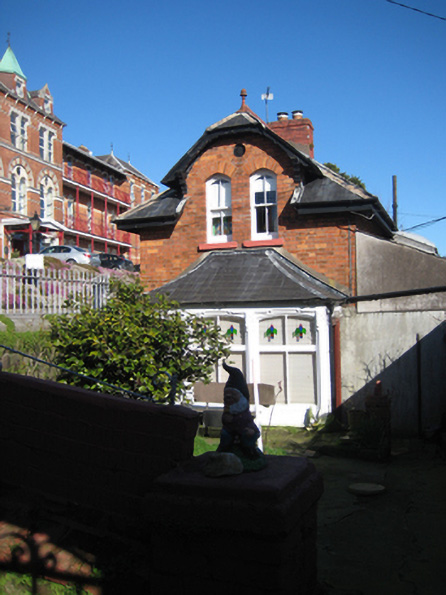
Detached single-bay two-storey former gate lodge, built c.1895, having canted bay window to front (west) elevation and single-bay single-storey lean-to section to south containing entrance. Now in use as private home. Hipped slate roofs with pierced and crested terracotta ridge tiles, terracotta finials, red brick chimneystack, painted timber bargeboards on timber brackets and cast-iron gutters on overhanging eaves. Red brick walls laid down in Flemish Bond, smooth render to entrance section. Oculus opening at front apex having rubbed brick surround and containing cast-iron grille. Paired pointed arch window openings to first floor with rubbed brick voussoirs, painted stone sills and two-over-two timber sash windows. Tripartite openings to canted bay in moulded timber surround with engaged pilasters and chamfered reveals holding two-over-two fixed pane windows, renovated c.2005. Set on a slope below level of adjacent roadway to north and bounded by red brick walls to fore with red brick arch holding cast-iron pedestrian gate. Cast-iron railings to north above rubble limestone retaining wall.
This official record and map point do not grant access. Most recorded buildings are privately owned; view them only from public ground unless the owner allows entry.