Add your own picture and explain the route, parking, gates, paths or landmarks that help people find it.
Earn 5 points after the picture is checked and accepted.
Add your photo and local directionsShare what you foundWhat is recorded here
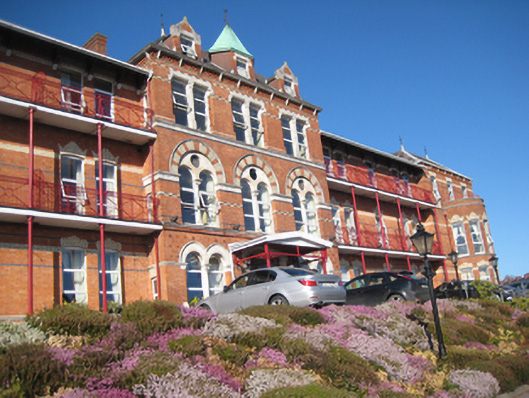
Detached nineteen-bay three-storey polychrome red brick former hospital, built 1881, with three-bay full-height central entrance breakfront to front (south) elevation having dormer attic, flanked by five bay blocks with wrought-iron verandahs to first and second floors, having three-bay breakfront terminating sections, with two-storey bow windows at ground and first floors. Later multiple-bay, two-storey with dormer attic addition to rear (north). Now in use as a hotel. Pitched slate roof to east and west wings, hipped to breakfronts, with red brick and rendered chimneystacks, wrought-iron finials to ridge apexes, dressed limestone caps supporting dressed limestone fractables with red brick embellishments to east and west and replacement profiled rainwater goods on overhanging corbelled eaves. Gable-fronted dormer windows to central breakfront attic with engaged red brick pilasters. Central dormer window with dressed limestone lintel under copper pyramidal roof with wrought-iron finial. Red brick walls laid in Flemish Bond with dog’s tooth brick to eaves course, polychromatic brick platbands consisting of alternating yellow and vitrified brick courses, yellow brick platbands to ground and first floor lintel courses, limestone dressings and dressed limestone continuous sill courses at each floor. Square-headed window openings to second floor with dressed limestone corbelled lintels and uPVC windows. Camber-headed window openings to first and ground floors under decorative yellow brick voussoirs. Bipartite round-headed window openings to first floor at central breakfront with round-headed dressed limestone tympanum having roundel springing from central colonnettes with floriate caps under alternating red and yellow brick voussoirs with moulded limestone surround on corniced limestone platband at lintel level. Bipartite round-headed window openings to ground floor central breakfront with dressed limestone arches springing from central colonnettes with floriate caps, moulded brick chamfered reveals, dressed limestone plinth blocks and uPVC windows. Camber-headed door opening under timber canopy supported on cast-iron columns having wrought-iron embellishments with dressed limestone block-and-start surround having engaged columns with floriate caps and square-headed timber-and-glazed door under tripartite leaded stained glass overlight, leaded stained glass sidelights over timber risers approached via set of limestone steps. Set on elevated site overlooking terraced gardens to fore, tarmac surface car park to east and former gate lodge to south-west. Bounded by red brick wall with limestone copings surmounted by cast-iron railings and cast-iron entrance gates to square-profile limestone gate piers with pyramidal caps.
This official record and map point do not grant access. Most recorded buildings are privately owned; view them only from public ground unless the owner allows entry.