Add your own picture and explain the route, parking, gates, paths or landmarks that help people find it.
Earn 5 points after the picture is checked and accepted.
Add your photo and local directionsShare what you foundWhat is recorded here
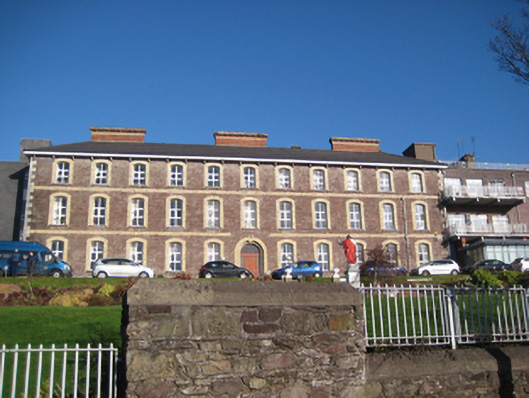
Attached eleven-bay three-storey over basement hospital, dated 1870, with four-bay extension to east, built c.1980. Now disused. Pitched slate roof with red brick corbelled chimneystacks having yellow brick band and limestone coping and replacement profiled gutters on corbelled overhanging eaves. Coursed rubble sandstone walling with limestone plinth band, yellow brick dressings and platbands terminating in decorative sandstone mouldings at ground floor level. Smooth render to basement area. Camber-headed window openings with yellow brick surrounds, limestone sills and replacement uPVC windows. Round-headed door opening in yellow brick surround with sandstone keystone bearing the date ‘1870’ and accessed via flight of limestone steps bounded by cast-iron handrails. Replacement timber panelled door under plain spoked fanlight. Located within with former convent, nursing home and hospice complex and accessed from the street. Rubble stone boundary wall with recent metal gates to quadrant walls and concrete piers.
This official record and map point do not grant access. Most recorded buildings are privately owned; view them only from public ground unless the owner allows entry.