Add your own picture and explain the route, parking, gates, paths or landmarks that help people find it.
Earn 5 points after the picture is checked and accepted.
Add your photo and local directionsShare what you foundWhat is recorded here
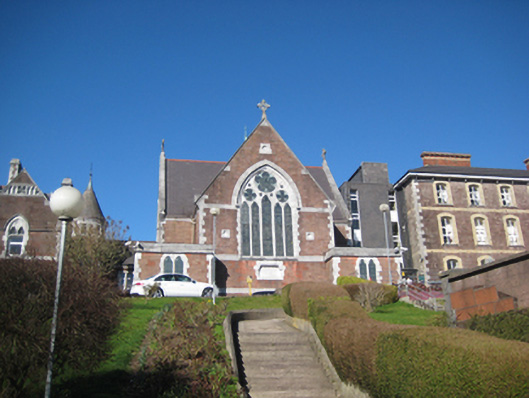
Attached cruciform-plan double-height chapel, built 1908-9, with four-bay elevation to nave and flat-roofed single-bay single-storey bays to east and west of front (south) elevation. Pitched slate roofs with terracotta ridge tiles, dressed stone verges with gabled kneelers, ashlar limestone corbelled bell-cote to apex of north gable, carved stone crucifixes to east, west and chancel (south) gables, louvered ventilator with copper roof, profiled metal gutters and decorative hoppers. Snecked sandstone ashlar walls with ashlar limestone dressings, quoins, platbands and chamfered plinth band. Blind circular openings to front (south) gable apex and flanking chancel window. Pointed arch window openings to nave with dressed limestone chamfered surrounds, splayed limestone sills and painted Y-tracery small-pane timber windows. Pointed arch four-panel geometrical traceried chancel window with dressed limestone chamfered block-and-start surround, hood mould with block stops and limestone voussoirs over, stained glass leaded-lights. Pointed arch entrance door opening with ashlar limestone surround and timber vertically-sheeted double doors with decorative iron hinges. Entrance now contained within recent addition connecting east and west hospital buildings. Single-aisled interior with timber sheeted ceiling, painted plaster walling and timber balcony carried on A-trusses to north end with cast-iron balustrade holding organ.
This official record and map point do not grant access. Most recorded buildings are privately owned; view them only from public ground unless the owner allows entry.