Add your own picture and explain the route, parking, gates, paths or landmarks that help people find it.
Earn 5 points after the picture is checked and accepted.
Add your photo and local directionsShare what you foundWhat is recorded here
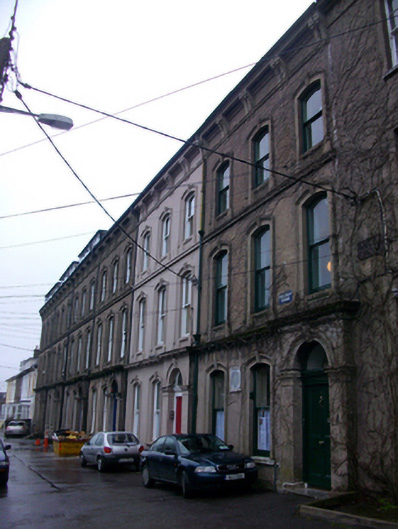
Terrace of six three-bay three-storey houses, built c.1880, with returns to rear and later dormer windows added. Some now converted to apartments. Roof hidden by parapet wall with overhanging cornice with dentils course supported on paired modillions. Smooth-rendered chimneystacks, cast-iron and uPVC rainwater goods. Smooth-rendered walls with raised plinth, moulded render cornice to ground floor supported on modillions, continuous sill course to second floor and eaves course with paired rosettes beneath. Segmental-headed window openings with moulded render surrounds incorporating keystones and knees flanking aprons to first and second floor windows, one-over-one timber sash windows, stone sills to ground floor. Advanced entrance bay to ground floor with round-headed door openings having moulded render archivolts incorporating keystones, pilasters flanking door opening having timber panelled doors and clear glass fanlights. Limestone steps or thresholds. Terrace situated on south-facing slope with gardens to south (front) separated by road and bounded by brick English garden wall bonded wall with cast-iron railings and square-profile brick gate piers with cast-iron gate.
This official record and map point do not grant access. Most recorded buildings are privately owned; view them only from public ground unless the owner allows entry.