Add your own picture and explain the route, parking, gates, paths or landmarks that help people find it.
Earn 5 points after the picture is checked and accepted.
Add your photo and local directionsShare what you foundWhat is recorded here
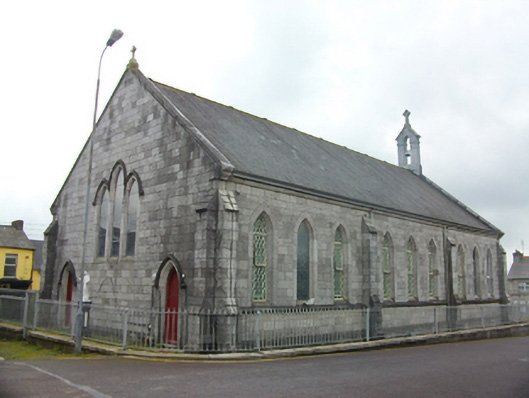
Freestanding gable-fronted Roman Catholic church, built c.1870, having six-bay side elevation to nave. Pitched artificial slate roof with limestone coping, carved kneelers to gables, carved cross finial to east gable, limestone bellcote with cross finial to west gable and gutters hidden behind limestone eaves cornice. Cast-iron downpipes. Squared coursed limestone walls with angle buttresses to corners. Pointed arch window openings with ashlar surrounds, chamfered reveals and sills and diamond-paned casement windows with margin lights. Stained glass to some windows. Tripartite window to east elevation with pointed arch lights set in limestone surround with stained glass. Hood moulding with label stops to window west elevation. Pointed arch door opening to west elevation with hood moulding having label stops, chamfered ashlar limestone surround, timber double-leaf doors and timber traceried overlight. Pointed arch door openings to east elevation with hood mouldings having label stops and timber doors. Interior with timber battened ceiling on metal trusses, timber balcony to west on cast-iron columns and timber altar. Located along southern flank of barracks.
This official record and map point do not grant access. Most recorded buildings are privately owned; view them only from public ground unless the owner allows entry.