Add your own picture and explain the route, parking, gates, paths or landmarks that help people find it.
Earn 5 points after the picture is checked and accepted.
Add your photo and local directionsShare what you foundWhat is recorded here
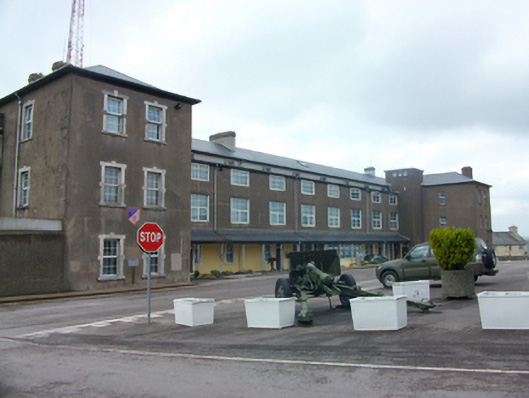
Detached sixteen-bay three-storey former hospital, built c.1810, with projecting two-bay end sections flanking single-storey verandah to east elevation. Two-bay projecting sections to rear (west) elevation. Flat roofed corridor and stairwell additions to front elevation. Single-storey building, c.1880 to west attached by covered walkway. Now in use as office. Hipped artificial slate roofs with sprocketed eaves, rendered corbelled chimneystacks, replacement rainwater goods and later rooflights. Pitched slate roof to west building. Smooth rendered walls with squared rubble limestone walls to west building. Square-headed window openings with block-and-start limestone surrounds to ground floor and projecting sections having keystones, limestone sills and replacement uPVC windows. Square-headed window openings to west building with gauged red brick heads, red brick block-and-start reveals, limestone sills and uPVC replacement windows. Door openings to east elevation with limestone surrounds to square-headed openings with fanlights above stone transoms, square-headed sidelights with block-and-start reveals, limestone steps and replacement doors and windows. Square-headed openings to west building with gauged red brick heads, red brick block-and-start reveals and replacement doors with overlights. Rubble stone boundary wall to south-west with segmental-headed gateway providing access to yard to rear of hospital and set in ashlar limestone surround with impost course and string course. Square-headed gun loops to wall. Located to north-west corner of barracks complex.
This official record and map point do not grant access. Most recorded buildings are privately owned; view them only from public ground unless the owner allows entry.