Add your own picture and explain the route, parking, gates, paths or landmarks that help people find it.
Earn 5 points after the picture is checked and accepted.
Add your photo and local directionsShare what you foundWhat is recorded here
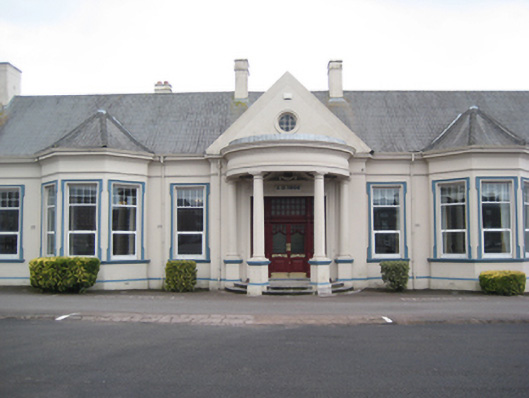
Detached seven-bay single-storey officers’ mess, dated 1908, with gable-fronted central breakfront having colonnaded semi-circular Doric portico flanked by canted bay windows to front (north) elevation. Prolonged by a single-storey flat-roofed block to east and having single-storey flat-roofed section to rear. Pitched artificial slate roof, rendered chimneystacks, slightly projecting verge coping, profiled gutters on corniced eaves. Hipped artificial slate roofs to canted bays. Leaded roof to portico. Smooth rendered walls with string courses and chamfered plinth course. Square-headed window openings in lugged and kneed render surrounds with painted sills and replacement casement windows. Oculus window to gable apex. Square-headed door opening in moulded render surround comprising moulded render scrolls and swag above date plaque reading A.D. 1908 to timber glazed double doors having multi-paned sidelights and multi-paned overlight. Limestone threshold, two curved steps to portico. Facing parade ground to north. One of a matching pair to the south section of the military parade grounds.
This official record and map point do not grant access. Most recorded buildings are privately owned; view them only from public ground unless the owner allows entry.