Add your own picture and explain the route, parking, gates, paths or landmarks that help people find it.
Earn 5 points after the picture is checked and accepted.
Add your photo and local directionsShare what you foundWhat is recorded here
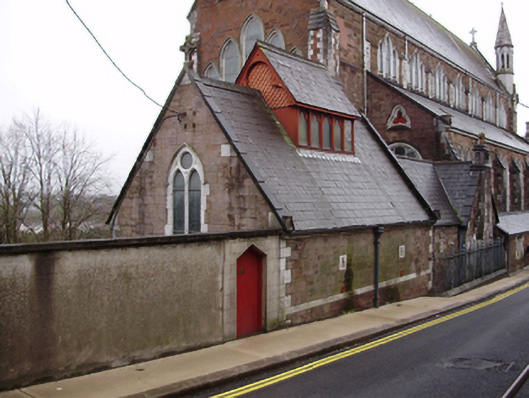
Attached chapel, built c.1855, with projecting chancel and sacristy to west. Pitched artificial slate roof with crested ridge tiles, timber rooflight with pitched roof and crested detailing to trefoil-shaped side panels, limestone verge coping with pedimented kneelers, cross finial to eastern gable and cast-iron rainwater goods. Sandstone chimneystack to north elevation of sacristy with projecting back, limestone dressings and clay pot. Squared sandstone walls with limestone quoins, platbands and panels with trefoil recesses. Pointed arch window opening to east with limestone hood moulding, block-and-start surround and tracery window with stained glass. Pointed arch window opening to sacristy with limestone surround and leaded light with stained glass. Located to the east of the church.
This official record and map point do not grant access. Most recorded buildings are privately owned; view them only from public ground unless the owner allows entry.