Add your own picture and explain the route, parking, gates, paths or landmarks that help people find it.
Earn 5 points after the picture is checked and accepted.
Add your photo and local directionsShare what you foundWhat is recorded here
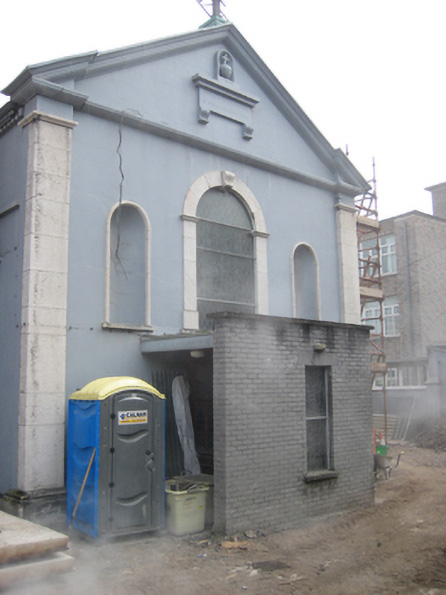
Attached gable-fronted double-height convent chapel, built c.1830, with recent flat-roofed entrance porch to front (west) elevation. Currently undergoing renovation. Pitched slate roof behind parapet with cut stone coping to gable and stone crucifix to front gable apex. Smooth rendered walls with dentillated frieze to side (north and south) elevations. Channelled Tuscan pilasters to north and south front elevation supporting pediment having corniced moulded render apron supported on brackets, surmounted by niche containing render orb and crucifix. Round-headed window opening to west elevation in moulded render surround having pronounced keystone, painted render sill and leaded glass. Opening flanked by blind niches. Square-headed door opening at recent flat-roofed porch of cement block construction holding timber and leaded stained glass double doors. Interior not currently accessible.
This official record and map point do not grant access. Most recorded buildings are privately owned; view them only from public ground unless the owner allows entry.