Add your own picture and explain the route, parking, gates, paths or landmarks that help people find it.
Earn 5 points after the picture is checked and accepted.
Add your photo and local directionsShare what you foundWhat is recorded here
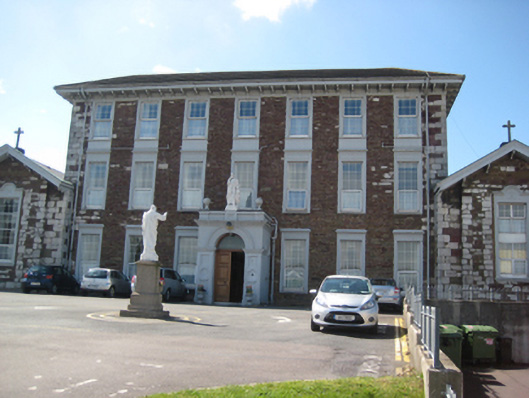
Detached seven-bay three-storey convent, built c.1845, having single-bay single-storey gable-fronted flanking pavilions to north and south and flat-roofed advanced entrance porch at centre of front (east) elevation. Four-bay chapel to rear (west). Numerous later extensions to the rear and to the north. Hipped slate roofs with pitched artificial slate roofs to pavilions, timber bargeboards to gables and cast-iron gutters on overhanging bracketed eaves. Squared coursed red sandstone and limestone walls with dressed stone quoins, render eaves course and dressings. Uncoursed squared red sandstone and limestone to front elevations at pavilions, unpainted render to pavilion side (north and south) elevations, continued in rubble stone with dressed stone quoins to rear (west). Square-headed window openings in render panels having flat headed entablatures and aprons at second floor level, engraved Latin wording at first floor level window heads, render sills and replacement uPVC windows throughout. Round-headed door opening at projecting central porch with moulded render archivolt springing from moulded render impost course, surmounted by moulded cornice having parapet over holding statue of St Vincent flanked by orbs. Plain-glazed overlight over timber panelled double leaf doors flanked by engaged pilasters having recessed panels. Tiled porch with limestone threshold. Set in large complex of convent and school buildings, bounded by rubble sandstone and limestone walls.
This official record and map point do not grant access. Most recorded buildings are privately owned; view them only from public ground unless the owner allows entry.