Add your own picture and explain the route, parking, gates, paths or landmarks that help people find it.
Earn 5 points after the picture is checked and accepted.
Add your photo and local directionsShare what you foundWhat is recorded here
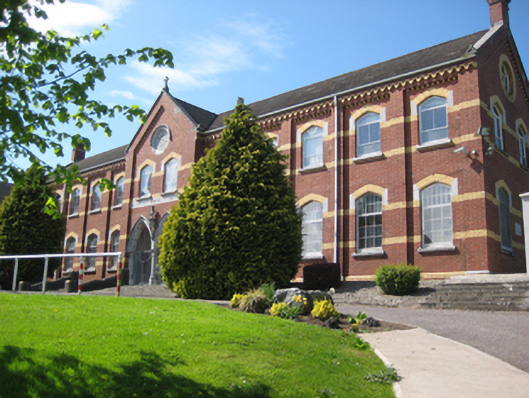
Attached twelve-bay two-storey red brick school, dated 1911. With two-bay gable-fronted breakfront to centre. Pitched slate roof with terracotta ridge tiles, limestone verge coping, stone kneelers, red brick corbelled chimneystacks, stone crucifix at gable apex and profiled rainwater goods. Red brick walls laid down in Flemish Bond with red and yellow brick stepped decorative eaves course, recessed window bays having corbelled cornices, yellow brick platbands, yellow brick and stone dressings and chamfered plinth course. Pointed arch window openings with rubbed yellow brick window heads having roll moulded soffits, Portland Stone impost blocks, stone sills and timber multi-paned fixed pane windows having multi-pane overlights at first floor. Partially re-fenestrated. Blind oculi to front (east) and south gables. Paired pointed arch door openings at central breakfront with moulded limestone surrounds springing from engaged Doric columns on octagonal pedestals surmounted by limestone bust, recent mild steel double gates and limestone threshold. Accessed via set of steps from car park level having render railings with saddleback coping. Two-bay, two-storey section to north west having glazed upper storey provides connection to school building at west. Forms one element in a large complex of school buildings, including 1960s buildings to north-west and 1990s school buildings to north-east.
This official record and map point do not grant access. Most recorded buildings are privately owned; view them only from public ground unless the owner allows entry.