Add your own picture and explain the route, parking, gates, paths or landmarks that help people find it.
Earn 5 points after the picture is checked and accepted.
Add your photo and local directionsShare what you foundWhat is recorded here
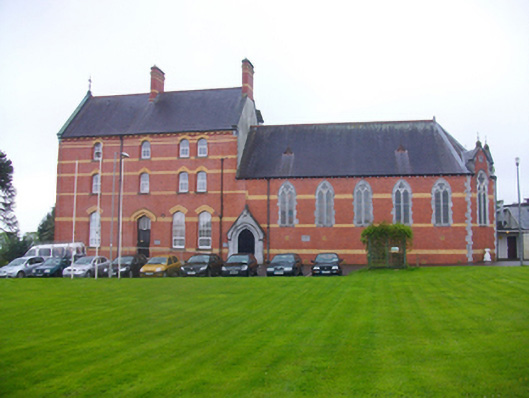
Attached Roman Catholic chapel, dated 1892, with canted apse to north and six-bay side elevation to nave. Attached to Presentation Brothers Generalate. Pitched slate roof with pedimented roof vents having cross finials, gablets to north with limestone coping and cast-iron cross finials on limestone plinths, smooth rendered chimneystack and uPVC rainwater goods on limestone corbels. Red brick walls laid in Flemish bond with yellow brick platbands, limestone quoins and carved limestone panels with trefoil motifs to gablets. Smooth render to west elevation. Limestone plaque to east elevation has date ‘1892’ in inscription. Recent limestone plaque to east elevation reads ‘CHAPEL OF OUR LADY OF THE PRESENTATION’. Pointed arch window openings with carved limestone hood mouldings, limestone block-and-start surrounds, limestone tracery and stained glass windows. Pedimented limestone door surround with carved finial to apex an incorporating chamfered limestone pilasters. Stepped Tudor arch door opening with hood moulding, chamfered reveals, limestone step and double-leaf timber battened door. Chapel forms part of north-eastern section of U-plan building.
This official record and map point do not grant access. Most recorded buildings are privately owned; view them only from public ground unless the owner allows entry.